
Just Listed




Address
413 Brook Forest Drive, St. Augustine, FL
Price
$ 479,990
Property Attributes
- MLS#2165651
- TypeSingle Family
- Listing Status Active
- CountySAINT JOHNS
- CitySt. Augustine
- Area304- 210 South
- NeighborhoodBrook Forest
- Zip32092
- StyleTraditional
- Year Built2026
- Taxes$ 1212
- Price$ 479,990
- Bedrooms4
- Full Bathrooms2
- Half Bathrooms1
- Sqr Footage2190
- Lot Size0.19 Acres
Data Source:
Northeast Florida MLS (NEFMLS)
Property Description
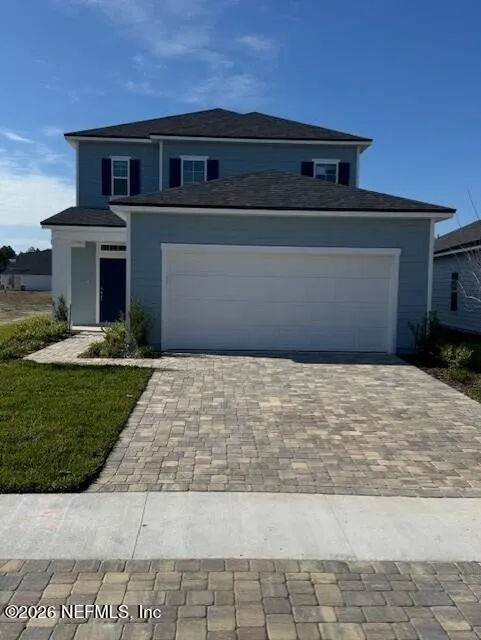
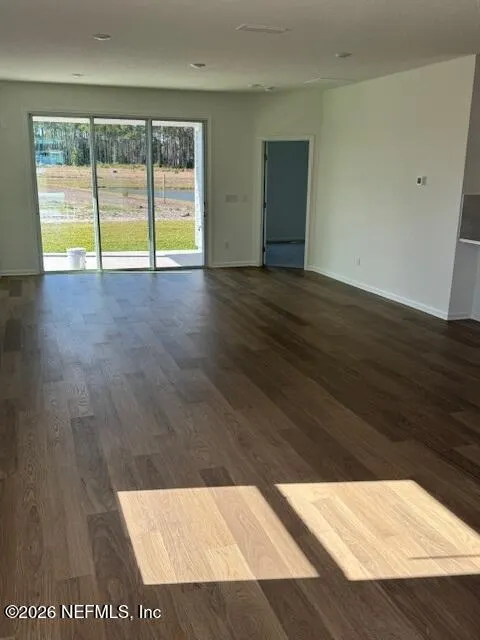
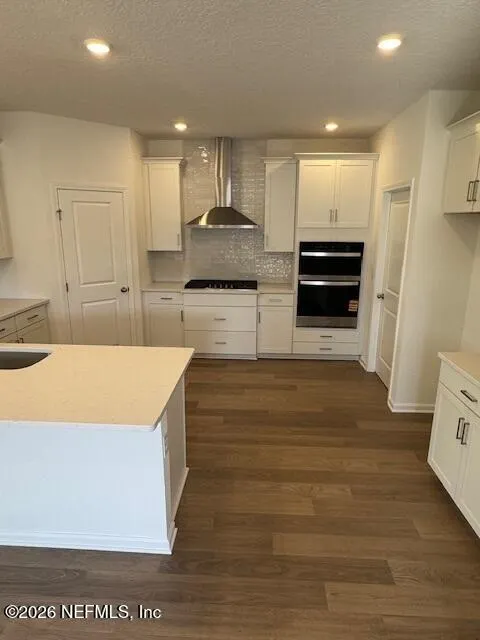
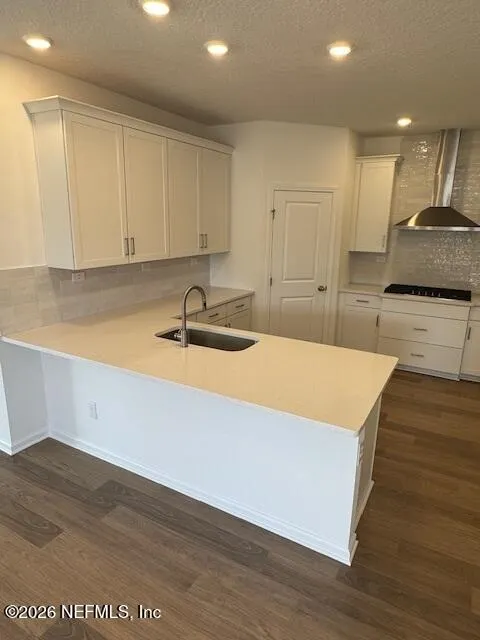
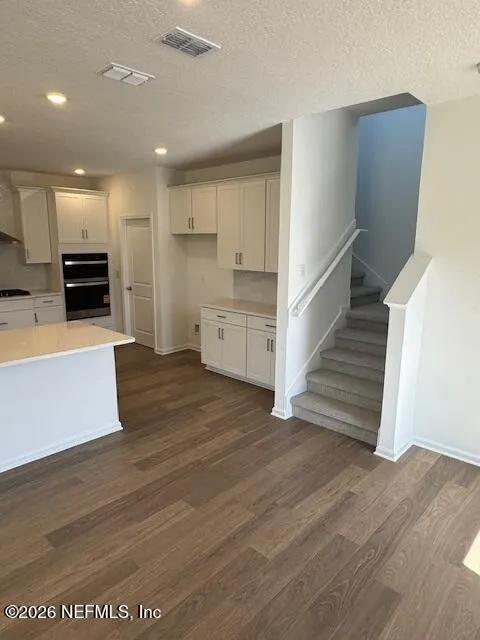
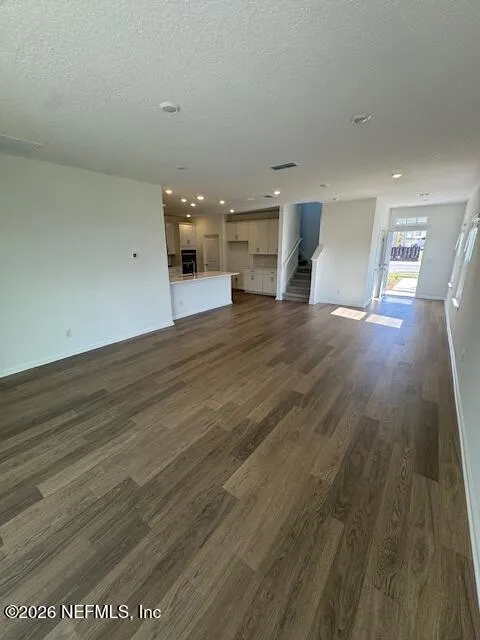
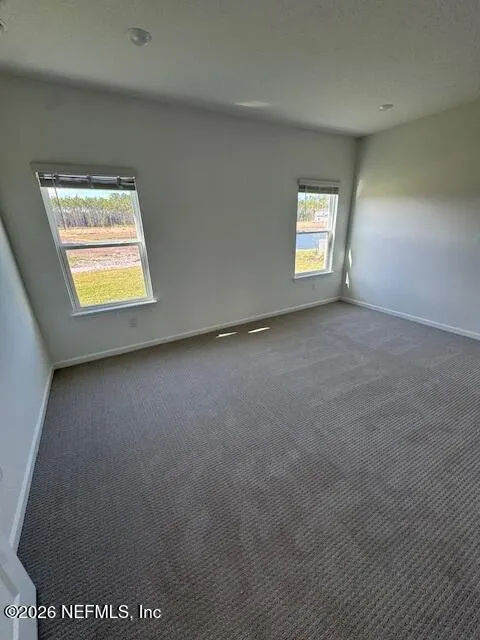
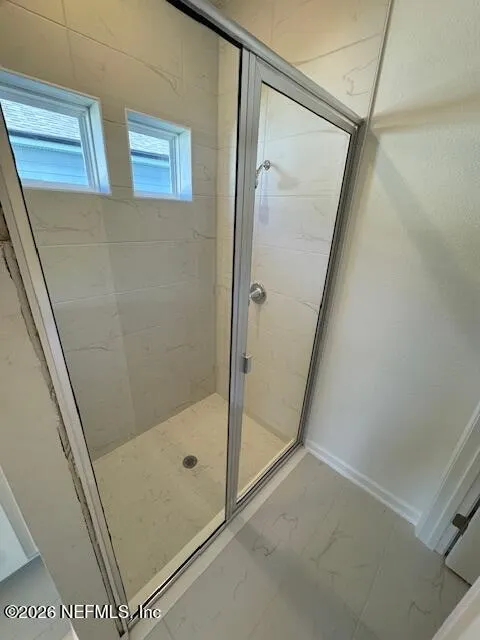
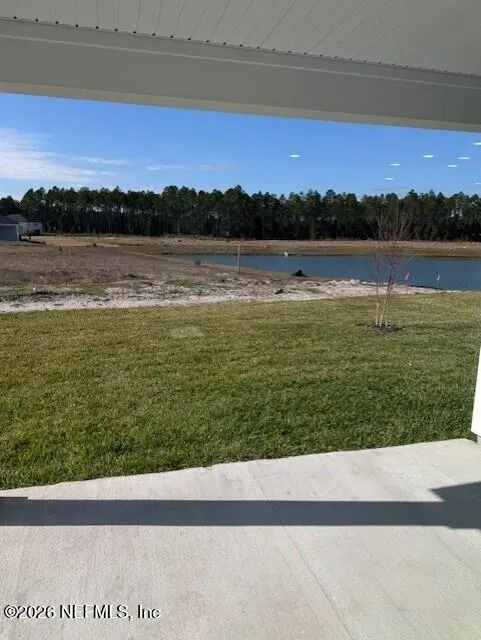
* Sample Photos * This is the Stockton II A Elevation at 2,190 sq ft, it is a 2 story home with 4 bedrooms and 2.5 baths. It is made up of a family room, cafe, galley style kitchen and a spacious loft area. This home is equipped with a gourmet kitchen, 42'' White Cabinets, White Quartz Counter tops, Stainless Steel Vent Hood with exterior venting, Microwave/Oven Combo and a Gas Cooktop. The Primary bedroom is in the first floor with en suite, double sinks and a large walk-in closet. The home has a natural gas tankless water heater for forever hot water and is on a wooded preserve. Give us a call today to see your new forever home!!
| Elementary School | Middle School | High School |
|---|---|---|
| Trout Creek Academy Elementary School | Trout Creek Academy Middle School | Tocoi Creek High School |
| Price History | |
|---|---|
| 9/20/2026 | Listed $479,990 |
General Features
| Sewer | Public Sewer |
|---|---|
| Heating | Central |
| Cooling | Central Air |
| Utilities | Cable Available,Natural Gas Available,Sewer Available,Water Available |
| Possession | Negotiable |
| Roof | Shingle |
| Appliances | Dishwasher,Disposal,Gas Range,Microwave,Tankless Water Heater |
| HOA Fee | 100.0 |
| Garage Spaces | 2.0 |
| Patio/Porch Features | Covered,Patio |
| Architectural Style | Traditional |
| Security Features | Smoke Detector(s) |
| Construction Materials | Fiber Cement,Frame |
| Year Built | 2026 |
| Stories Count | 2 |
| Levels | Two |
| Property Subtype | Single Family Residence |
| Tax Year | 2025 |
| Current Use | Residential,Single Family |
| Parcel Number | 0103816350 |
| HOA Fee 2 | 560.0 |
| Assoc Fee Paid Per | Monthly |
| County | St. Johns |
| New Construction | Yes |
| Property Type | Residential |
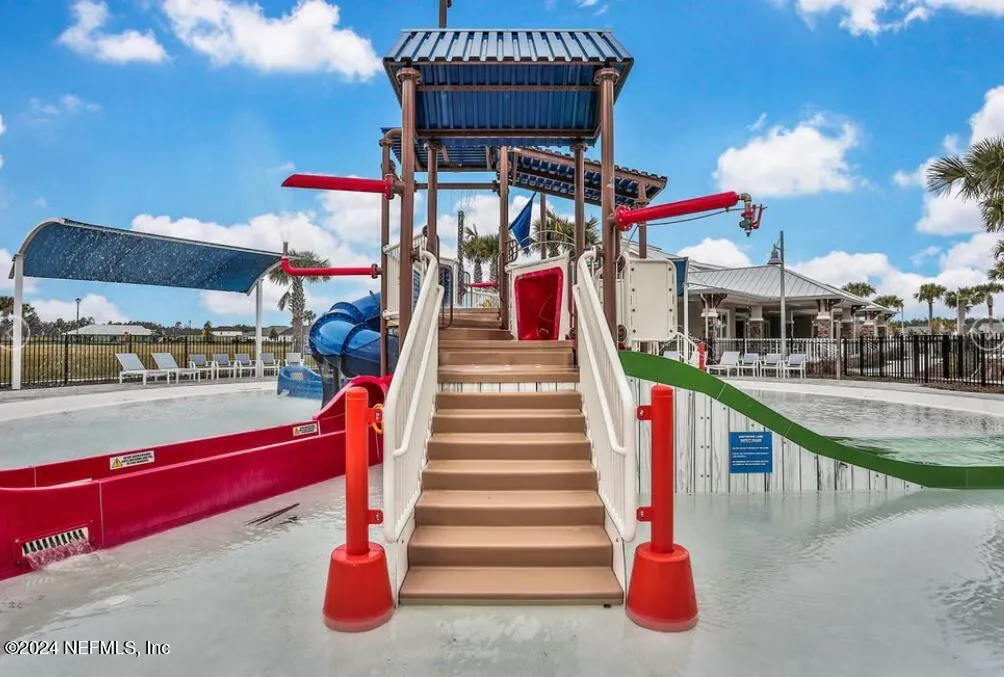
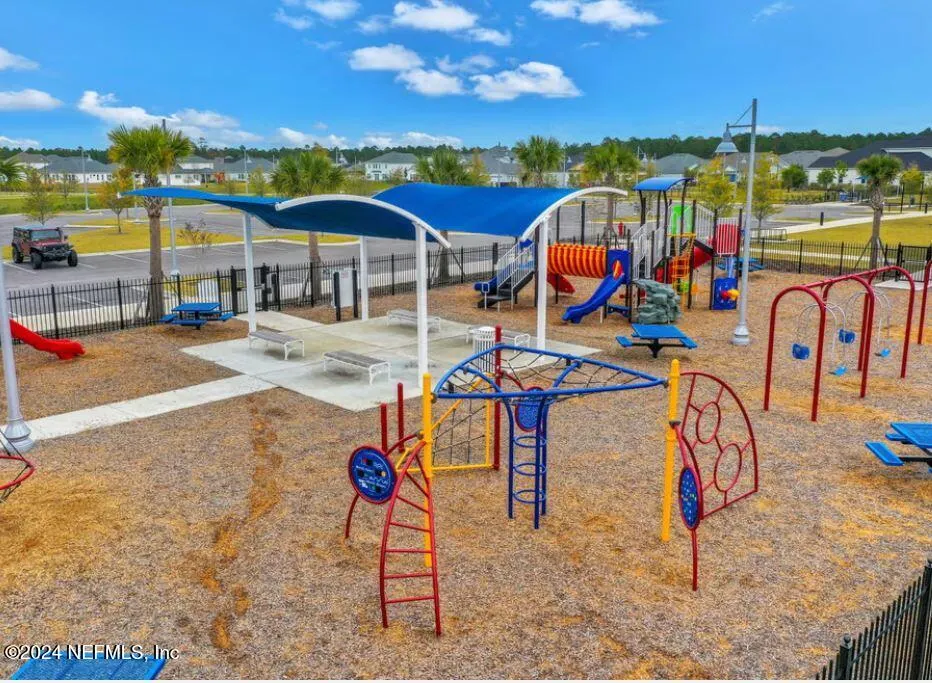
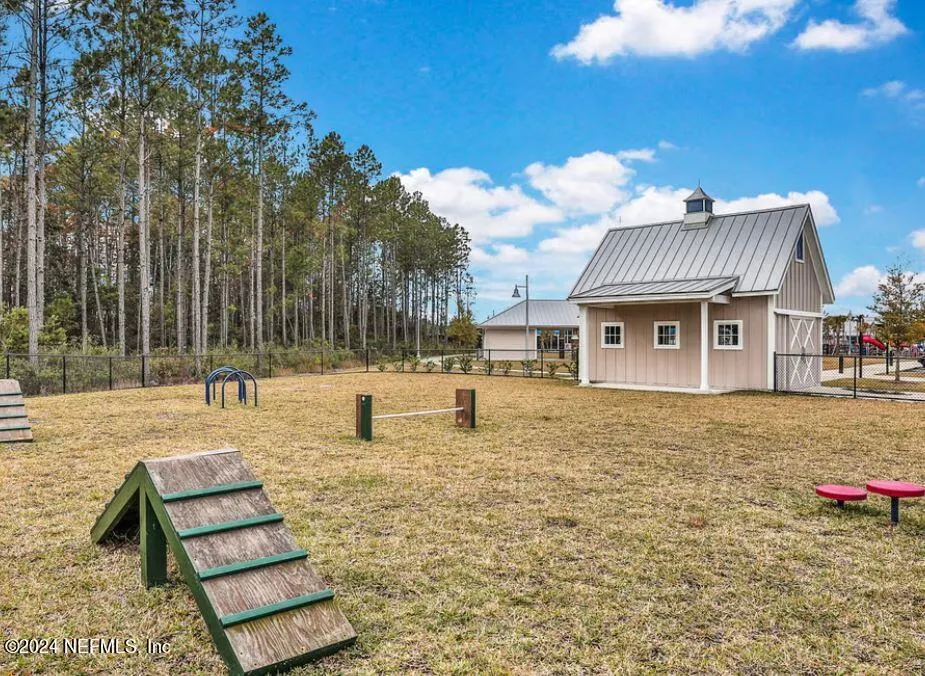
| Association Amenities | Pool,Children's Pool,Clubhouse,Gated,Jogging Path,Maintenance Grounds,Playground,Tennis Court(s) |
| HOA | Yes |
| Attached Garage | Yes |
| Energy Efficient | Windows |
| Subdivision Name | Brook Forest |
| Garage Y/N | Yes |
| Total Rooms | 6 |
| Full Baths | 2 |
| Status | Active |
| Directions | From I-95,Exit to County Road 210,and head West on CR210. Turn left on St Johns Parkway. Go about 1 mile,and turn right onto Silverlake Drive. Turn right onto Brook Forest Drive. Model is straight ah |
| High School | Tocoi Creek |
| City | St. Augustine |
| Senior Community Y/N | No |
| Zoning Description | PUD |
| MLS Area | 304- 210 South |
| Lot Size Units | Acres |
| Lot Size Square Feet | 8276.4 |
| Carport Y/N | No |
| Listing Terms | Cash,Conventional,FHA,VA Loan |
| HOA Fee 2 Frequency | Annually |
| Elementary School | Trout Creek Academy |
| Property Attached Y/N | Yes |
| Tax Annual Amount | 1212.18 |
| Home Warranty Y/N | No |
| Middle/Junior High School | Trout Creek Academy |
| Property Condition | Under Construction |
| Lease Renewal Y/N | No |
| MLS Area Minor | 304- 210 South |
| Lease Considered Y/N | No |
| Rent Control Y/N | No |
| Standard Status | Active |
| MobileHomeRemainsYN | No |
| Cash | True |
| Conventional | True |
| Sewer_co_Public_sp_Sewer | True |
| Heating_co_Central | True |
| Utilities_co_Cable_sp_Available | True |
| Utilities_co_Natural_sp_Gas_sp_Available | True |
| Accessory Dwelling Unit Y/N | No |
| Water Body Access Y/N | None |
| CDD | No |
Interior Features
| Interior Amenities | Breakfast Bar,Eat-in Kitchen,Entrance Foyer,Pantry,Primary Bathroom - Shower No Tub,Primary Downstairs,Split Bedrooms,Walk-In Closet(s) |
|---|---|
| Flooring | Carpet,Laminate |
| Furnished Y/N | Unfurnished |
| Basement (Y/N) | No |
| Air Conditioning Y/N | Yes |
| Heating Y/N | Yes |
| Half Baths | 1 |
| Laundry Features | Gas Dryer Hookup,Washer Hookup |
| Total Bedrooms | 4 |
| LivingAreaSource | Plans |
| Total Baths | 3 |
Exterior Features
| Parking Features | Attached,Garage,Garage Door Opener |
|---|---|
| Water Source | Public |
| Lot Size Area | 0.19 |
| Spa | No |
| Building Area Total | 2839.0 |
| Lot Size Acres | 0.19 |
| Road Surface Type | Asphalt |
| Waterfront Y/N | No |
| Crops Included Y/N | No |
| Horse Y/N | No |
| Irrigation Water Rights Y/N | No |
Amenities
- Foreclosure
- Views
- Short Sale
- New Construction
- Adult 55+
- Lease To Own
- No HOA Fees
- Furnished
- Primary On Main
- Air Conditioning
- Seller Finance
- Green
- Fixer Upper
- Horse
- Golf
- Fireplace
- Deck
- Garage
- Basement
- Pool
Property vs Single Family Average in 32092
Price
Taxes
Year Built
In The Neighborhood
Just Listed
St. Augustine
$ 479,990
399 Brook Forest Drive
St. Augustine, FL 32092
- Type
- Single Family
- Size
- 1,948 SqFt
- Rooms
- 4 Beds + 2.5 Baths
Just Listed
St. Augustine
$ 599,990
58 Cedar Knoll Circle
St. Augustine, FL 32092
- Type
- Single Family
- Size
- 2,500 SqFt
- Rooms
- 4 Beds + 3 Baths
Just Listed
St. Augustine
$ 499,990
143 Chestnut Grove Road
St. Augustine, FL 32092
- Type
- Single Family
- Size
- 2,190 SqFt
- Rooms
- 4 Beds + 2.5 Baths
Just Listed
St. Augustine
$ 509,990
175 Chestnut Grove Road
St. Augustine, FL 32092
- Type
- Single Family
- Size
- 2,190 SqFt
- Rooms
- 4 Beds + 2.5 Baths
Just Listed
St. Augustine
$ 529,990
1072 Brook Forest Drive
St. Augustine, FL 32092
- Type
- Single Family
- Size
- 2,520 SqFt
- Rooms
- 4 Beds + 3 Baths
Just Listed
St. Augustine
$ 569,990
19 Chestnut Grove Road
St. Augustine, FL 32092
- Type
- Single Family
- Size
- 2,520 SqFt
- Rooms
- 4 Beds + 3 Baths
Just Listed
St. Augustine
$ 579,990
960 Brook Forest Drive
St. Augustine, FL 32092
- Type
- Single Family
- Size
- 2,423 SqFt
- Rooms
- 4 Beds + 3 Baths
Just Listed
St. Augustine
$ 599,990
123 Cedar Knoll Circle
St. Augustine, FL 32092
- Type
- Single Family
- Size
- 2,853 SqFt
- Rooms
- 5 Beds + 4 Baths
Just Listed
St. Augustine
$ 489,990
1058 Brook Forest Drive
St. Augustine, FL 32092
- Type
- Single Family
- Size
- 2,190 SqFt
- Rooms
- 4 Beds + 2.5 Baths
Just Listed
St. Augustine
$ 586,990
189 Lake Frances Drive
St. Augustine, FL 32092
- Type
- Single Family
- Size
- 2,520 SqFt
- Rooms
- 4 Beds + 3 Baths
Open House
St. Augustine
$ 569,990
144 Cedar Knoll Circle
St. Augustine, FL 32092
- Type
- Single Family
- Size
- 2,246 SqFt
- Rooms
- 4 Beds + 3 Baths
 All information deemed reliable but not guaranteed. All properties are subject to prior sale, change or withdrawal. Neither listing broker(s) or information provider(s) shall be responsible for any typographical errors, misinformation, misprints and shall be held totally harmless. Listing(s) information is provided for consumers personal, non-commercial use and may not be used for any purpose other than to identify prospective properties consumers may be interested in purchasing. Information on this
 The data relating to real estate for sale/lease on this web site come in part from a cooperative data exchange program of the multiple listing service (MLS) in which this real estate firm (Broker) participates. The data is provided exclusively for the user's personal non-commercial use, and may not be used for any purpose other than to identify properties that the user may be interested in purchasing or leasing. The properties displayed may not be all of the properties in the MLS's database, or all
