






















Address
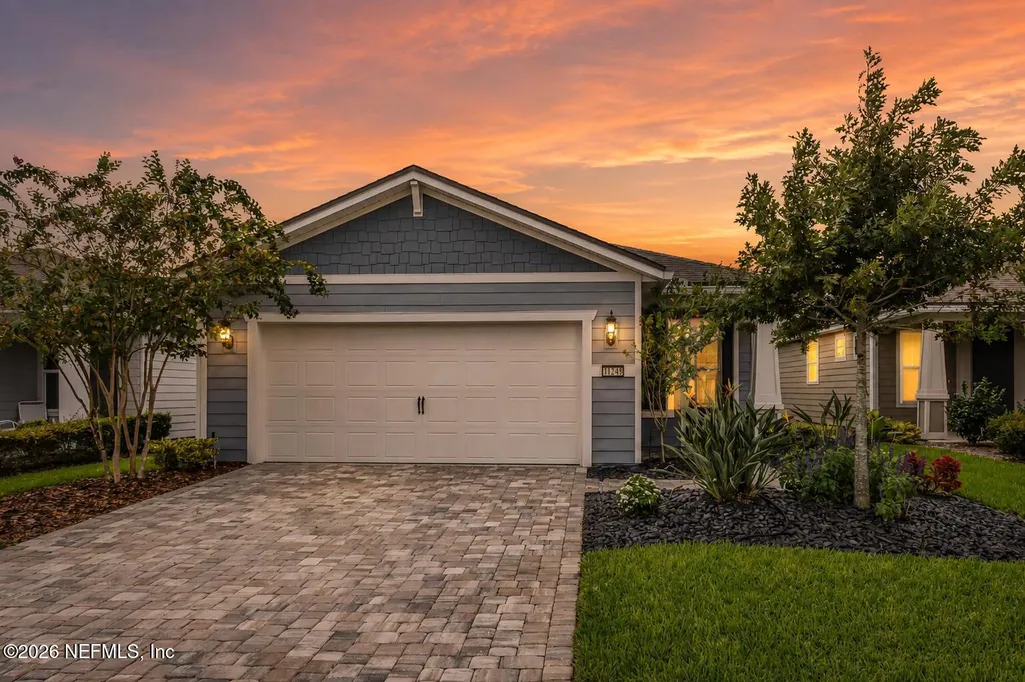
11248 City Front Drive, Jacksonville, FL
Price
$ 525,000
Property Attributes
- MLS#2163453
- TypeSingle Family
- Listing Status Active
- CountyDUVAL
- CityJacksonville
- Area027-Intracoastal West-South Of Jt Butler Blvd
- NeighborhoodDel Webb Etown
- Zip32256
- StyleTraditional
- Year Built2022
- Taxes$ 7721
- Price$ 525,000
- Bedrooms2
- Full Bathrooms2
- Half Bathrooms0
- Sqr Footage1575
- Lot Size0.11 Acres
Data Source:
Northeast Florida MLS (NEFMLS)
Property Description
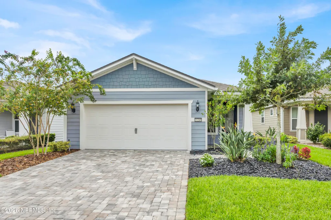
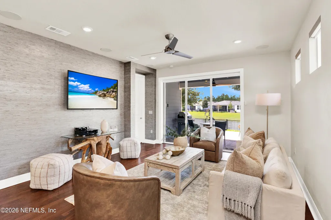
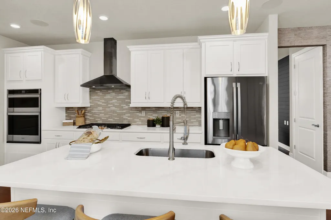
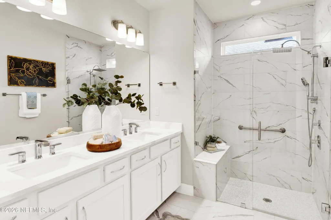
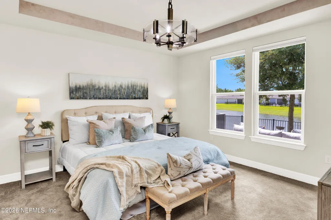
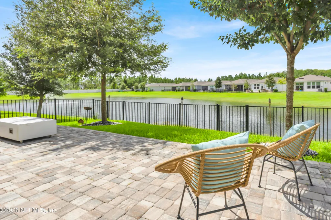
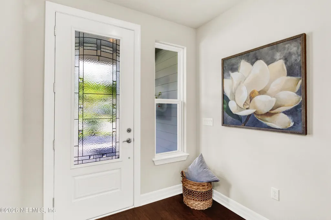
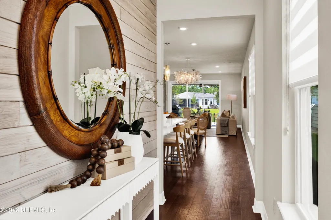
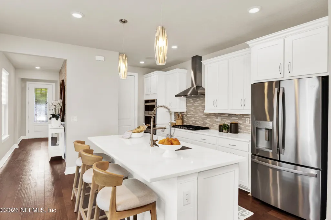
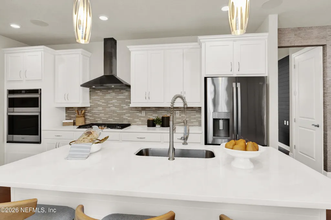
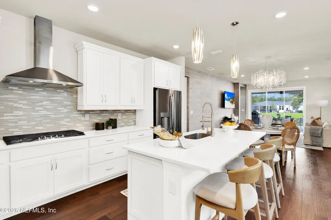
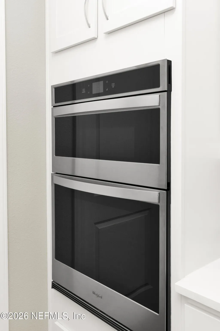
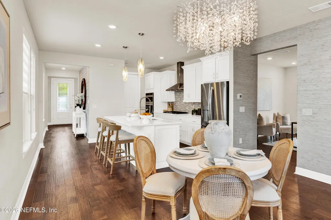
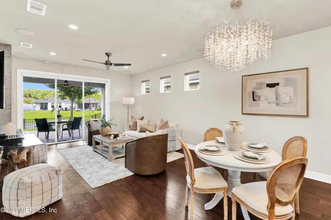
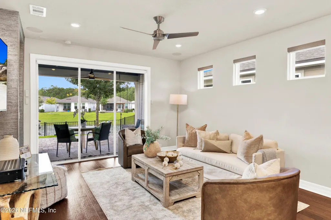
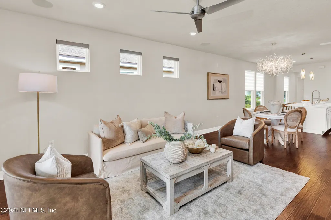
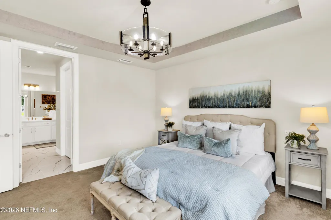
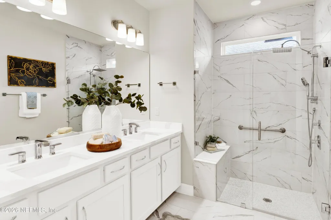
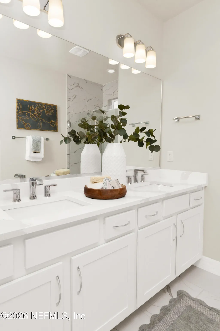
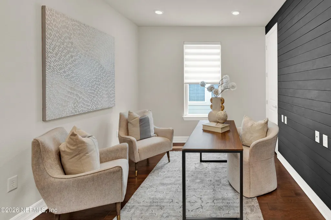
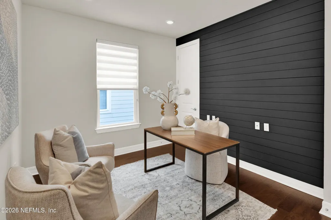
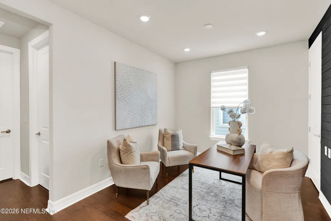
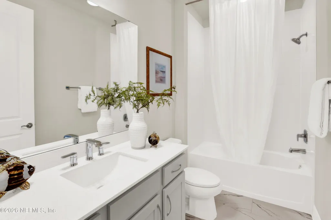
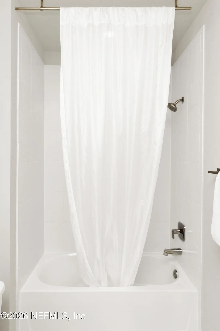
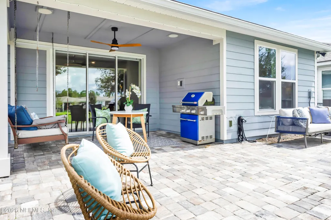
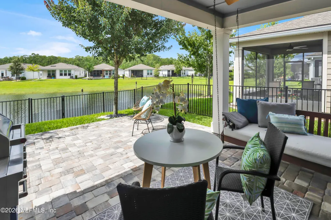
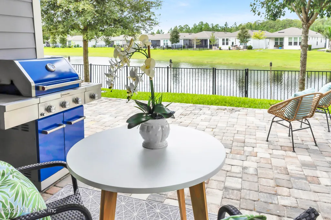
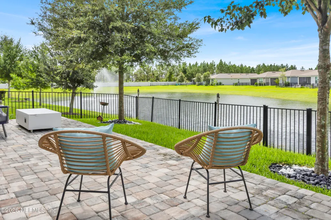
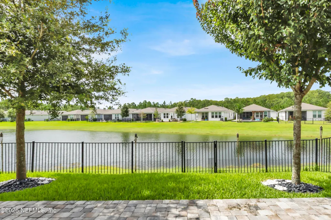
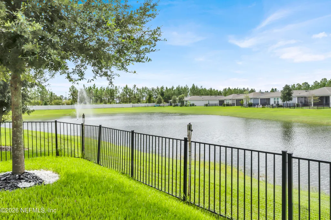
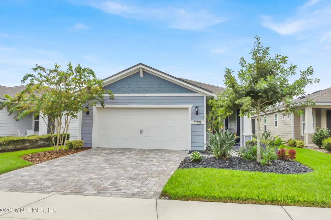
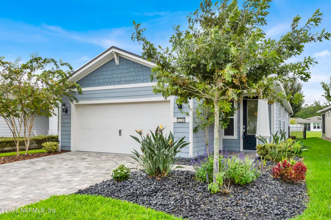
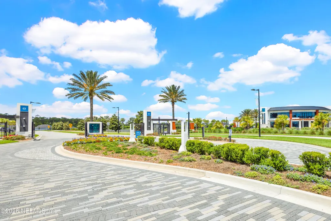
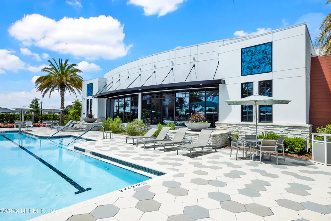
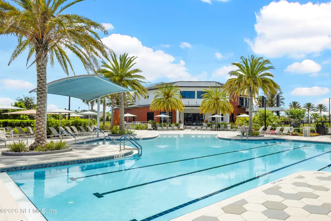
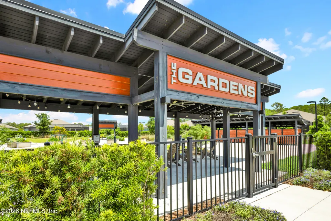
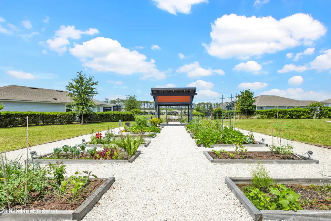
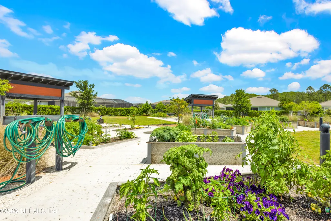
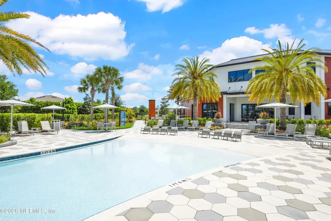
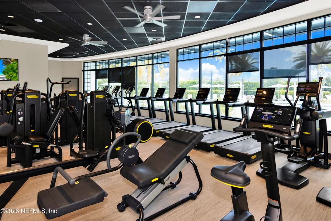
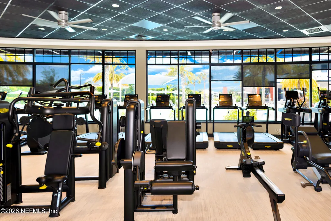
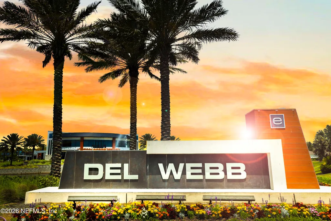
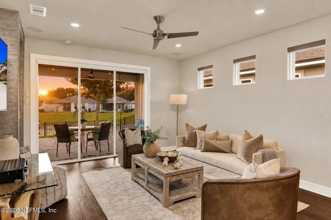
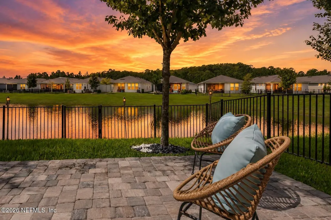
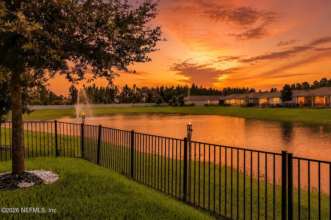
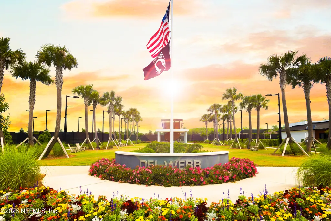
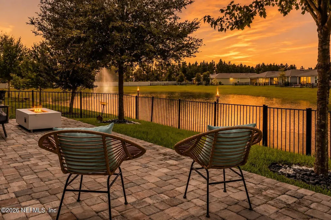
A rare find in Del Webb eTown where luxurious design meets an extraordinary waterfront setting! This exceptional home is a true unicorn for buyers who appreciate high-end finishes, thoughtful details and a home that feels anything but ordinary. Inside, rich hardwood floors, tall 8-foot doors and an exceptional designer lighting package create an immediate sense of sophistication. The living room makes a statement with a stunning accent wall featuring Italian designer wallpaper, adding a layer of texture and European-inspired style that sets this home apart. The beautifully appointed interior is spacious. This Hallmark floor plan by Del Webb features two bedrooms and two bathrooms with an office or flex space off the main living area. Quartz counters and an upgraded appliance package, including a five-gas burner cooktop and a smart oven. Resort-style walk-in master shower with rainfall head and handheld sprays. Your at-home spa experience! The real showstopper awaits outside. An incredible water view creates a serene backdrop for the porch swing and fire pit on an extended lanai. The backyard is fenced already for your fur babies. And then there is the lifestyle. Del Webb eTown offers an exceptional 55+ active-adult experience with resort-style amenities, social activities, fitness, recreation and opportunities to connect with an active, vibrant community--all within the highly desirable eTown master-planned community. For the buyer who notices the details, values quality and wants something truly distinctive, this is not just another home--it is the one you've been waiting for!
| Elementary School | Middle School | High School |
|---|---|---|
| Mandarin Oaks Elementary School | Twin Lakes Academy Middle School | Atlantic Coast High School |
| Price History | |
|---|---|
| 9/4/2026 | Listed $525,000 |
General Features
| Sewer | Public Sewer |
|---|---|
| Heating | Central |
| Cooling | Central Air |
| Utilities | Cable Available,Electricity Connected,Natural Gas Connected,Sewer Connected,Water Connected |
| Possession | Close Of Escrow |
| Roof | Shingle |
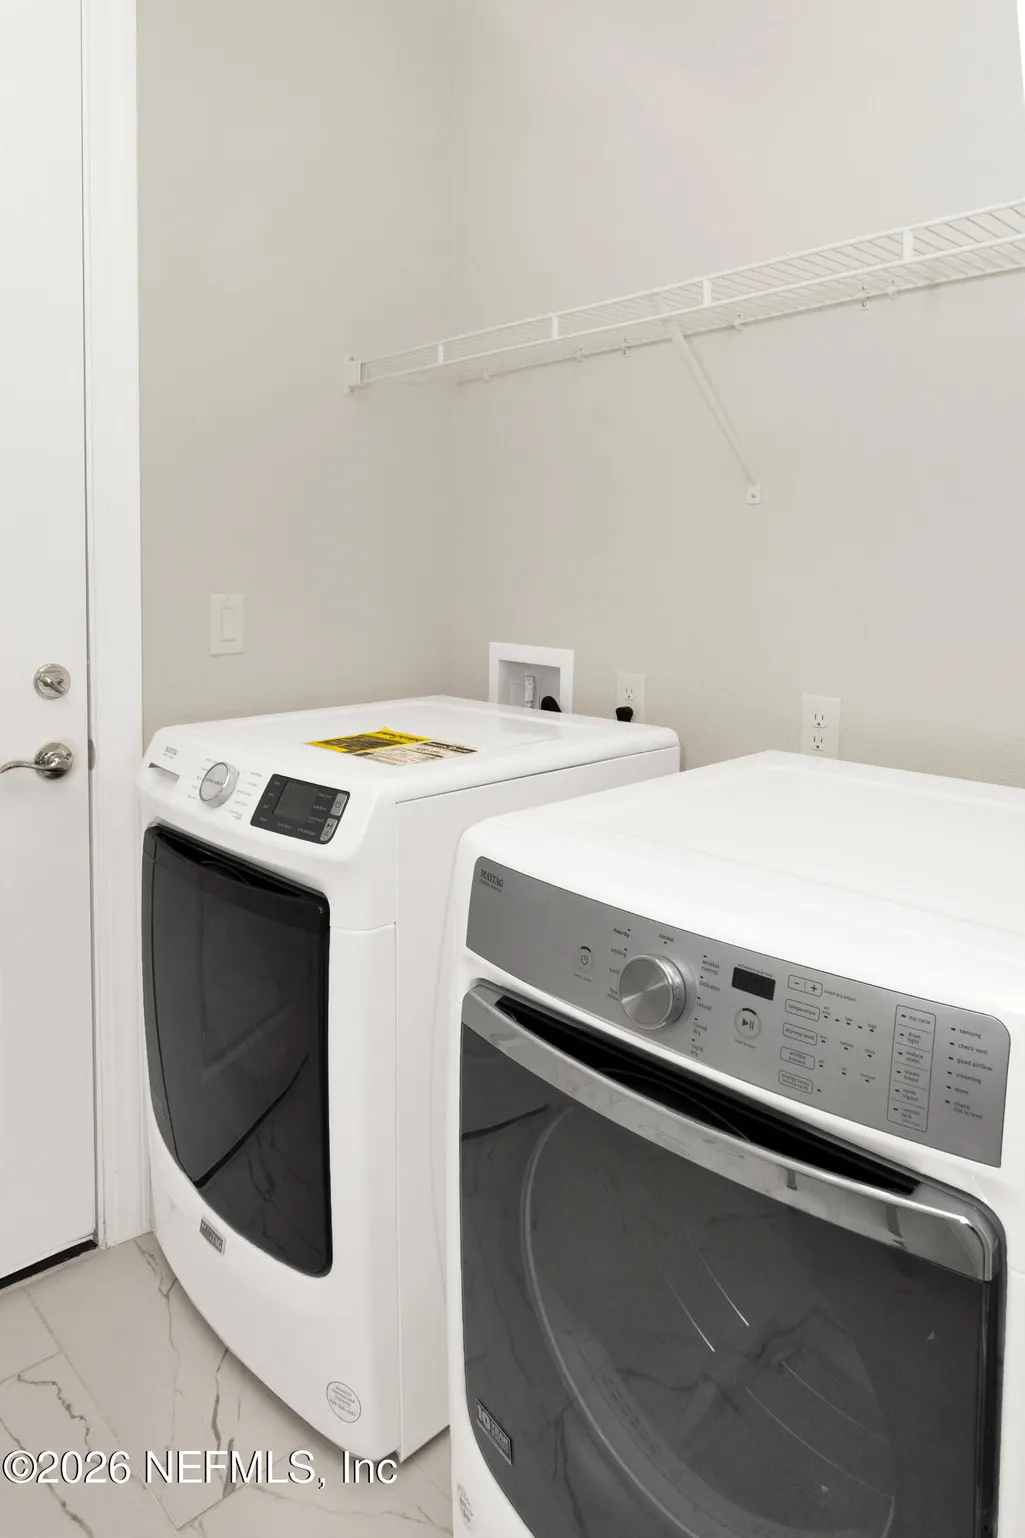
| Appliances | Convection Oven,Dishwasher,Disposal,Dryer,Electric Oven,Gas Cooktop,Gas Water Heater,Microwave,Refrigerator,Tankless Water Heater,Washer,Water Softener Owned |
| HOA Fee | 315.0 |
| Garage Spaces | 2.0 |
| Association Fee Includes | Maintenance Grounds,Security |
| Patio/Porch Features | Covered,Front Porch,Porch,Rear Porch |
| Architectural Style | Traditional |
| Security Features | Smoke Detector(s) |
| Construction Materials | Fiber Cement,Frame |
| Year Built | 2022 |
| View | Pond |
| Stories Count | 1 |
| Levels | One |
| Property Subtype | Single Family Residence |
| Tax Year | 2025 |
| Current Use | Residential,Single Family |
| Parcel Number | 1678713665 |
| Waterfront Features | Pond |
| Community Features | Sidewalks,Suburban,Street Lights,Gated,Curbs |
| HOA Fee 2 | 3000.0 |
| Assoc Fee Paid Per | Monthly |
| County | Duval |
| Property Type | Residential |
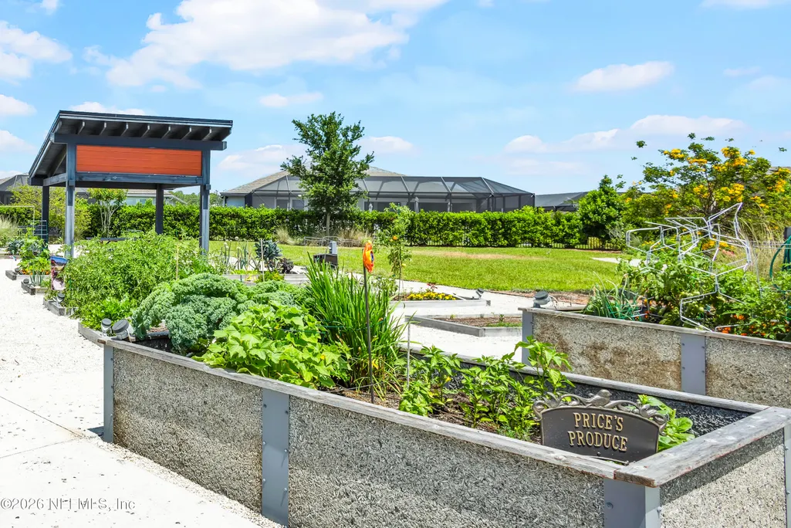
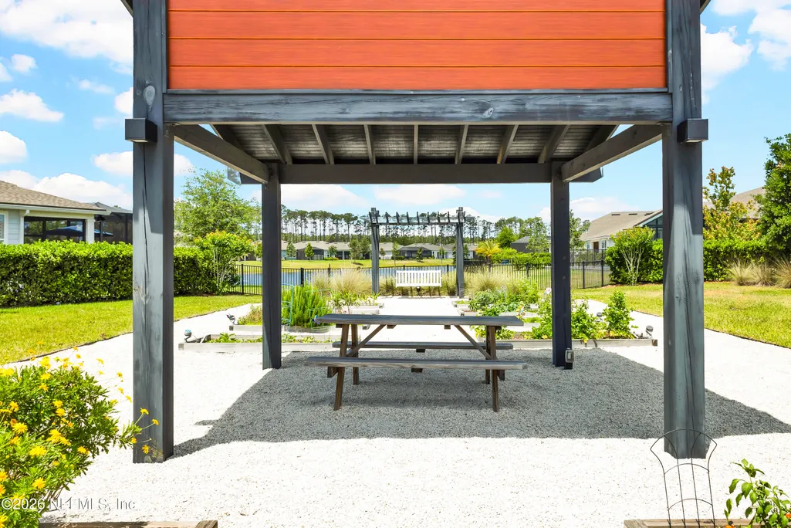
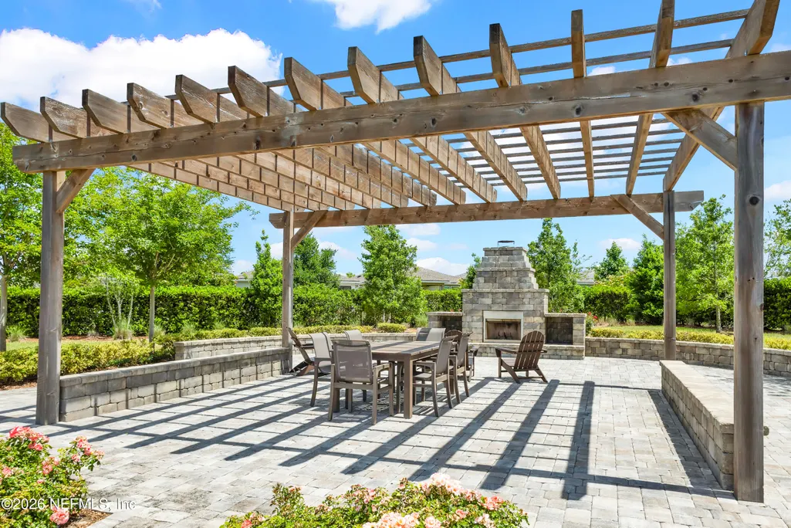
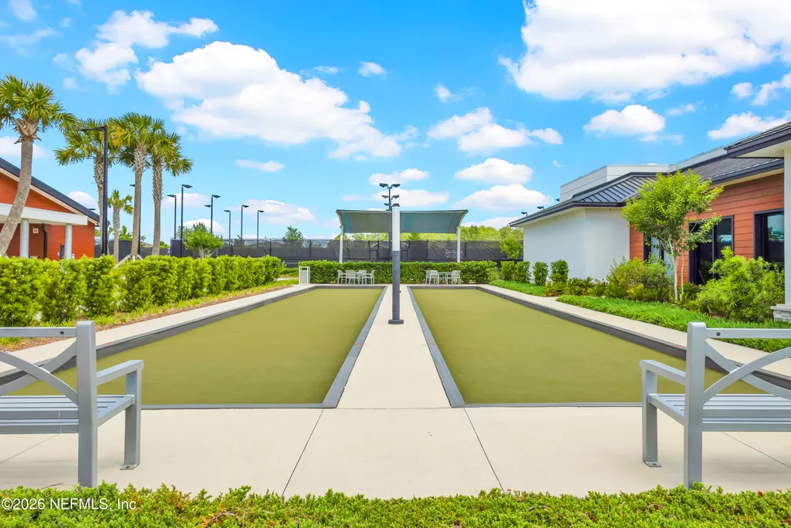
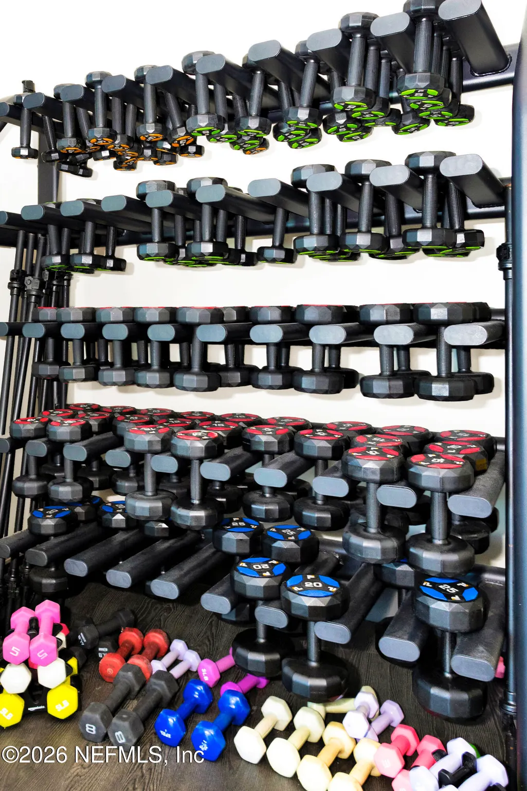
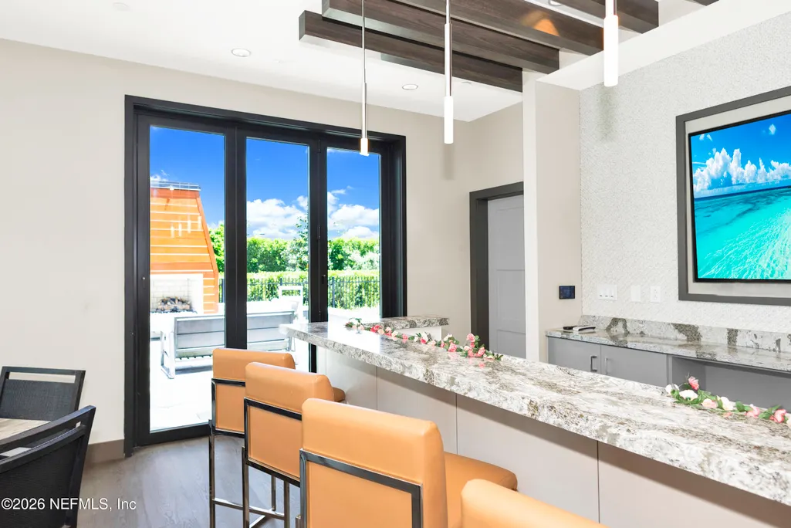
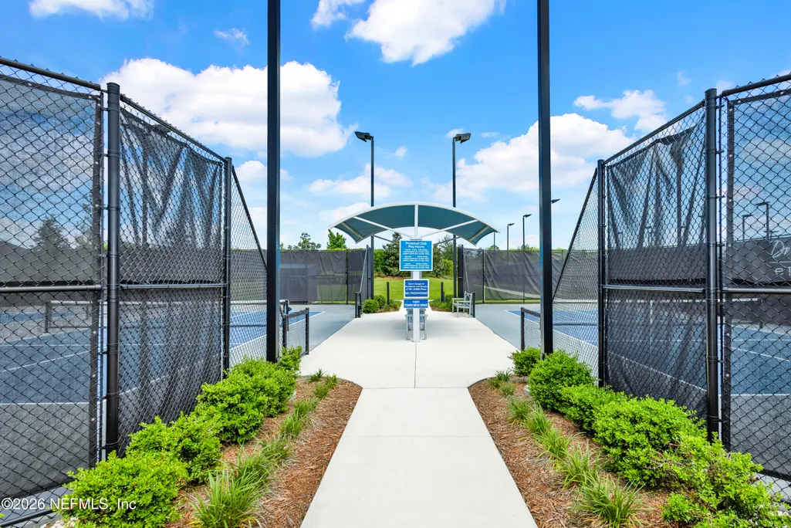
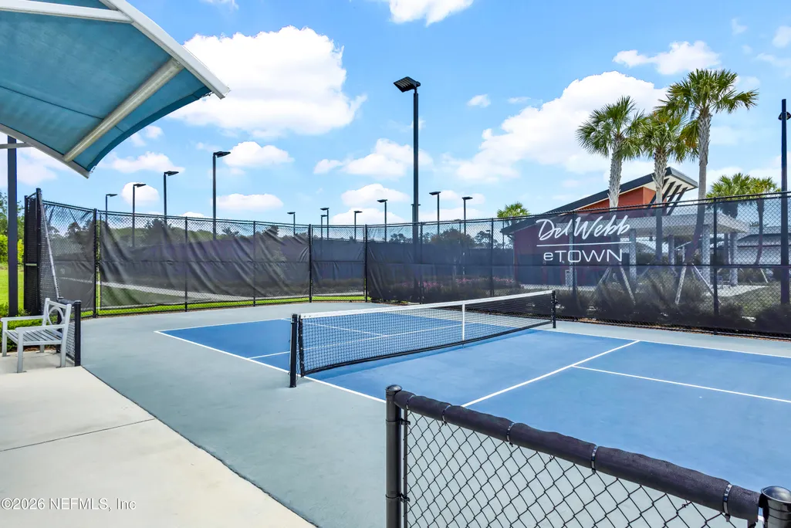
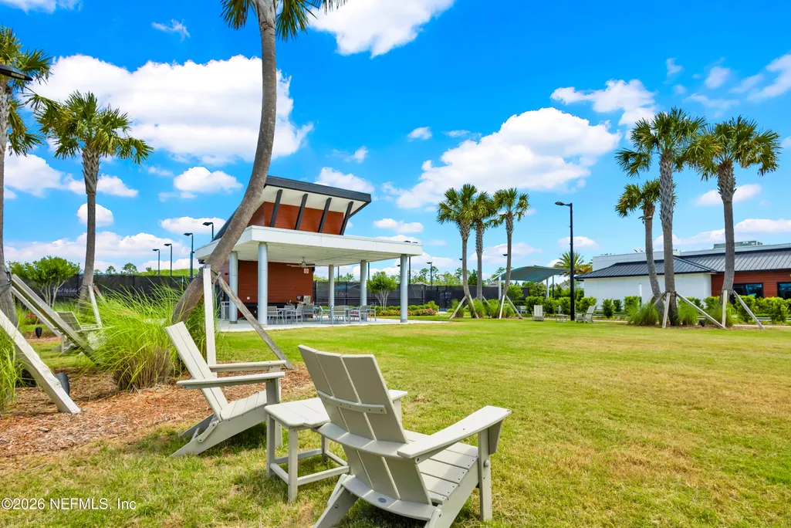
| Association Amenities | Pool,Clubhouse,Dog Park,Fitness Center,Gated,Jogging Path,Park,Pickleball,Spa/Hot Tub,Tennis Court(s),Trash |
| HOA | Yes |
| Attached Garage | No |
| Subdivision Name | Del Webb Etown |
| Garage Y/N | Yes |
| Full Baths | 2 |
| Status | Active |
| Directions | From I-295,take Exit 337 for FL-9B South. Take the E-Town Parkway exit and continue to the main entrance. Proceed through the main gate and continue on City Front Drive to 11248 City Front Drive; the |
| High School | Atlantic Coast |
| City | Jacksonville |
| Association Name | First Service Residential |
| Senior Community Y/N | Yes |
| Zoning Description | Residential |
| MLS Area | 027-Intracoastal West-South Of Jt Butler Blvd |
| Lot Size Units | Acres |
| Lot Size Square Feet | 4791.6 |
| Carport Y/N | No |
| Listing Terms | Cash,Conventional,VA Loan |
| HOA Fee 2 Frequency | One Time |
| Elementary School | Mandarin Oaks |
| Property Attached Y/N | No |
| Tax Annual Amount | 7721.4 |
| Home Warranty Y/N | No |
| Middle/Junior High School | Twin Lakes Academy |
| Property Condition | Updated/Remodeled |
| Lease Renewal Y/N | No |
| MLS Area Minor | 027-Intracoastal West-South Of Jt Butler Blvd |
| Lease Considered Y/N | No |
| Rent Control Y/N | No |
| Standard Status | Active |
| MobileHomeRemainsYN | No |
| Cash | True |
| Conventional | True |
| Sewer_co_Public_sp_Sewer | True |
| Heating_co_Central | True |
| Utilities_co_Cable_sp_Available | True |
| Accessory Dwelling Unit Y/N | No |
| Water Body Access Y/N | None |
| CDD | Yes |
Interior Features
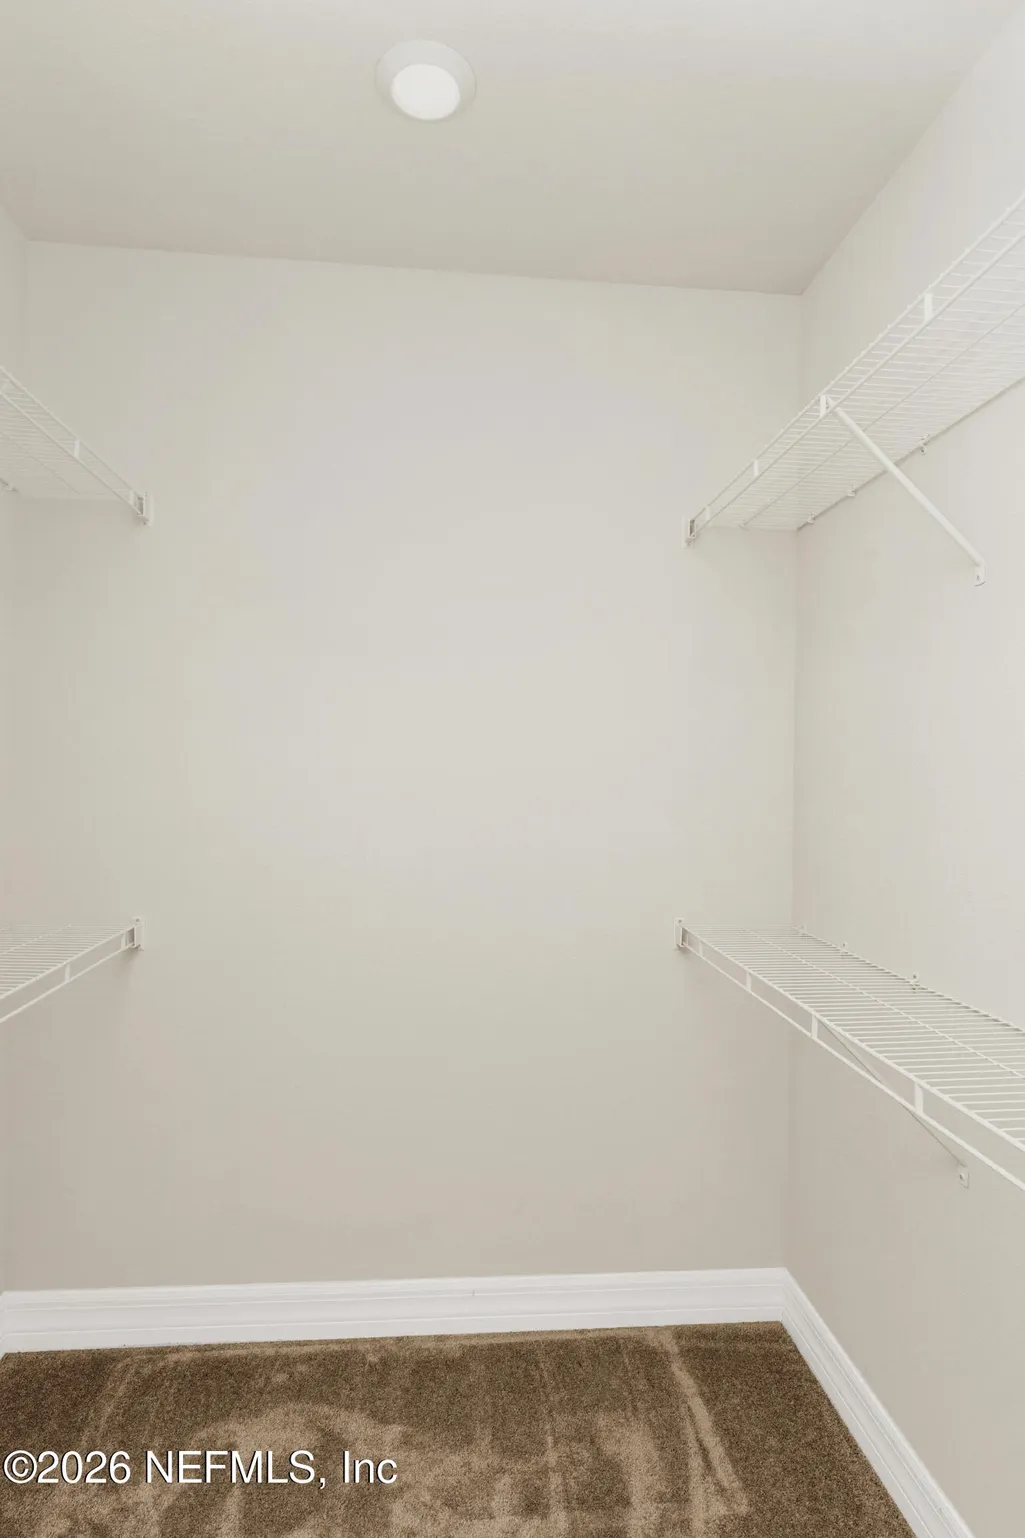
| Interior Amenities | Ceiling Fan(s),Eat-in Kitchen,Entrance Foyer,Guest Suite,Kitchen Island,Open Floorplan,Pantry,Primary Bathroom - Shower No Tub,Primary Downstairs,Smart Home,Smart Thermostat,Split Bedrooms,Walk-In Cl |
|---|---|
| Flooring | Carpet,Tile,Wood |
| Furnished Y/N | Unfurnished |
| Basement (Y/N) | No |
| Air Conditioning Y/N | Yes |
| Heating Y/N | Yes |
| Laundry Features | Electric Dryer Hookup,In Unit,Lower Level,Sink,Washer Hookup |
| Total Bedrooms | 2 |
| Entry Level | 1 |
| LivingAreaSource | Public Records |
| Total Baths | 2 |
Exterior Features
| Exterior Amenities | Fire Pit |
|---|---|
| Fencing | Fenced,Back Yard,Vinyl |
| Parking Features | Garage,Garage Door Opener |
| Lot Features | Few Trees,Sprinklers In Front,Sprinklers In Rear |
| Water Source | Public |
| Lot Size Area | 0.11 |
| Spa | No |
| Lot Size Acres | 0.11 |
| Road Surface Type | Asphalt |
| Waterfront Y/N | Yes |
| Road Frontage Type | City Street |
| Crops Included Y/N | No |
| Horse Y/N | No |
| Irrigation Water Rights Y/N | No |
Amenities
- Foreclosure
- Views
- Short Sale
- New Construction
- Adult 55+
- Lease To Own
- No HOA Fees
- Furnished
- Primary On Main
- Air Conditioning
- Seller Finance
- Green
- Fixer Upper
- Horse
- Golf
- Fireplace
- Deck
- Garage
- Basement
- Pool
Property vs Single Family Average in 32256
Price
Taxes
Year Built
Visits
 All information deemed reliable but not guaranteed. All properties are subject to prior sale, change or withdrawal. Neither listing broker(s) or information provider(s) shall be responsible for any typographical errors, misinformation, misprints and shall be held totally harmless. Listing(s) information is provided for consumers personal, non-commercial use and may not be used for any purpose other than to identify prospective properties consumers may be interested in purchasing. Information on this
 The data relating to real estate for sale/lease on this web site come in part from a cooperative data exchange program of the multiple listing service (MLS) in which this real estate firm (Broker) participates. The data is provided exclusively for the user's personal non-commercial use, and may not be used for any purpose other than to identify properties that the user may be interested in purchasing or leasing. The properties displayed may not be all of the properties in the MLS's database, or all
